
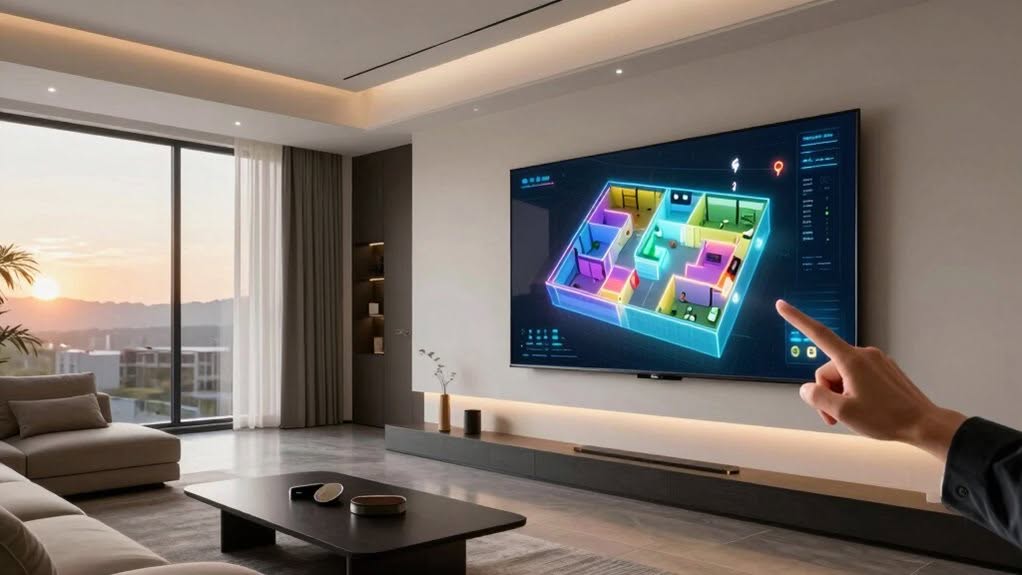
3D floorplan dashboards transform how you control your smart home while impressing guests. You’ll manage lighting, HVAC, and security through an intuitive visual interface that shows real-time spatial data. Customize access levels for different users, allowing guests limited control while maintaining your privacy. Balance aesthetic design with practical functionality using layered controls that accommodate various technical skill levels. The integration of AR/VR technology and AI-powered optimization makes your living space more responsive and efficient.
The Evolution of Home Visualization: From Blueprint to Interactive 3D Dashboard
While homes have stood for centuries, our methods of visualizing them have undergone remarkable transformation.
What began as simple hand-drawn blueprints has evolved into sophisticated digital experiences.
Traditional 2D blueprints focused primarily on dimensions and structure, serving architects and builders rather than homeowners.
The late 20th century introduced computer-aided design (CAD), bringing greater precision and digital storage capabilities.
By the early 2000s, 3D modeling emerged, allowing you to visualize spatial relationships, lighting, and scale with unprecedented accuracy.
These models incorporated textured materials and realistic lighting, creating authentic virtual previews of homes.
The Industrial Revolution dramatically changed home design, introducing modern amenities like plumbing and electricity that we now visualize in our digital models.
Today’s interactive 3D dashboards represent the cutting edge, integrating smart home controls with spatial visualization.
You can now explore a digital version of your home while controlling everything from lighting to security systems.
Modern smart home automation systems have transformed how we interact with our living spaces, making control more intuitive through visual interfaces.
From 2000 to 2010, there was a significant trend toward open-concept living that revolutionized how homes were visualized and experienced in digital models.
Understanding the Technology Behind 3D Floorplan Integration
Five core technologies power today’s 3D floorplan dashboards, transforming how we design and interact with living spaces.
These innovations work together to create immersive, functional virtual environments that you can control with unprecedented ease. These dashboards enable users to experience photorealistic visualizations that effectively communicate complex spatial concepts at a glance.
Computer vision and spatial data capture technologies digitize your physical space with up to 99% accuracy, creating the foundation for your virtual environment. AI-powered floor planning has revolutionized traditional approaches by making systems intelligent and predictive.
CAD software then builds upon this data, rendering realistic models you can manipulate.
- Machine learning algorithms analyze thousands of designs to optimize your space
- Augmented reality overlays digital elements onto your actual home
- Virtual reality enables immersive walkthroughs, reducing design errors by up to 40%
- Natural language processing allows you to describe changes verbally rather than through complex controls
Creating the Perfect Guest Experience With Spatial Control Systems
When guests enter your smart-enabled home, spatial control systems transform their experience from ordinary to extraordinary through personalized environmental management.
These systems monitor guest locations in real-time, allowing you to provide customized comfort and security.
Your 3D floorplan dashboard visualizes guest movements, enabling you to adjust lighting, temperature, and audio settings based on their location.
Smart locks integrate seamlessly with these systems, providing secure access while tracking guest entry.
Custom alerts notify you when guests arrive or enter designated zones, balancing oversight with privacy concerns.
Environmental sensors maintain ideal air quality and comfort levels throughout their stay.
For elderly visitors, specialized health monitoring sensors can be activated, providing peace of mind without intrusive supervision.
Voice assistants with 95% accuracy further improve the guest experience through hands-free control options, with 57% of users now giving voice commands daily to control various aspects of the smart home environment.
Modern homeowners increasingly leverage geofencing features to activate welcoming sequences when guests approach your property, creating an impressive arrival experience.
Smart Home Features That Shine With 3D Visual Interfaces
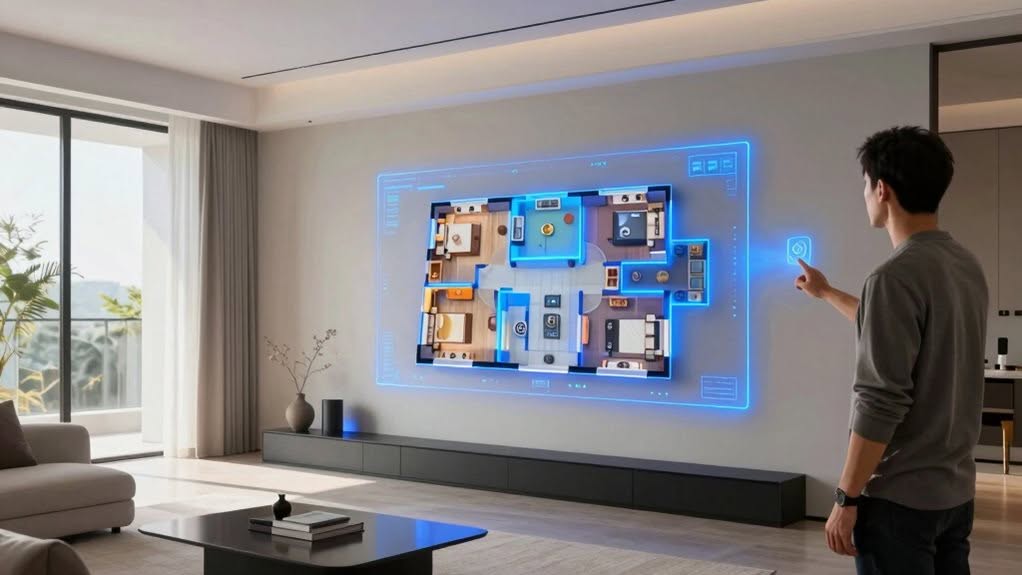
How effectively you manage your smart home depends largely on the interface you use to control it. 3D floorplan dashboards transform ordinary smart home control into an intuitive, visual experience by displaying your entire connected ecosystem in a spatial context.
Several smart home features perform exceptionally well with 3D visual interfaces:
- Security systems become more manageable as you can see cameras, motion sensors, and door locks positioned exactly where they’re in your home.
- Energy management improves when you can visually identify which devices are consuming power in specific rooms.
- Lighting control becomes effortless with the ability to toggle lights directly on your floorplan rather than searching through device menus.
- HVAC systems operate more efficiently when you can adjust temperature zones from a spatial representation of your home.
- The 3D layout provides a more engaging user experience that enhances satisfaction by accommodating users with varying technical skills.
- Wall-mounted tablets throughout the home provide convenient access to these floorplan dashboards, which activate automatically through motion sensing for seamless interaction.
Designing Your Custom 3D Dashboard for Maximum Impact and Usability
When creating your 3D dashboard, you’ll need to balance aesthetic appeal with practical functionality by using clean visual styles that highlight crucial controls without overwhelming the interface.
You can implement a layered approach that organizes different dashboard elements for various user types, separating basic controls for guests from advanced features for primary users.
These purposeful layers not solely maintain visual clarity but also allow you to present the right level of complexity to each person interacting with your smart home system. Leveraging real-time 3D visualization helps users better understand spatial relationships between smart home controls and their corresponding physical locations in your home.
Incorporating essential elements such as walls, windows, and fixtures into your floor plan dashboard enhances the realism and helps users intuitively navigate through the control interface.
Balance Beauty With Functionality
Designing an effective 3D floorplan dashboard requires striking the perfect balance between aesthetic appeal and practical functionality. Your dashboard should create visual harmony while remaining intuitive and easy to maneuver.
Achieve this balance by distributing elements evenly across your layout, using consistent design elements, and incorporating strategic whitespace. Place your most important controls in the upper left area where users naturally look first.
To create a dashboard that’s both beautiful and functional:
- Use symmetrical or asymmetrical arrangements to distribute elements evenly.
- Incorporate realistic lighting and shadows to improve depth perception.
- Group related controls by function or location for logical maneuvering.
- Implement visual indicators like status colors to communicate system states efficiently.
Remember to prioritize user experience over decorative elements that might obstruct functionality.
Layers for Different Users
While creating an effective 3D floorplan dashboard, implementing a well-organized layer structure becomes crucial for accommodating different user roles and needs. The foundation begins with a static base layer showing your home’s layout, followed by interactive entity layers connected to your smart devices.
Consider customizing layer visibility based on who’s using the system. Homeowners might need access to all controls and sensor data, while guests benefit from simplified views showing only key functions like lighting or climate controls.
You can assign different interaction rights to user groups, guaranteeing appropriate control levels for everyone. For example, security layers might remain visible only to administrators, while family members can access temperature controls.
Toggle options between floors or device types help users focus on what’s relevant to them, reducing cognitive load and improving the overall usability experience.
Real-Time Space Management: Adjusting Your Home on the Fly
Modern homes can now function like responsive organisms, adapting to your needs moment by moment through real-time space management systems. Your 3D floorplan dashboard serves as the control center for this dynamic environment.
Real-time occupancy sensors track which spaces are being used, allowing you to make immediate adjustments to your home’s systems:
- Monitor actual space usage patterns to identify underutilized areas you could repurpose.
- Adjust lighting, temperature, and other environmental factors based on real-time occupancy data.
- Receive alerts when reserved spaces remain unused, enabling better resource management.
- Visualize guest distribution throughout your home during gatherings to optimize comfort.
This technology transforms static living spaces into fluid environments that respond to your changing needs without requiring manual intervention, maximizing both efficiency and comfort.
Security and Privacy Considerations for Connected Visual Dashboards
Your 3D floorplan dashboard requires multi-layered access controls that limit who can view and modify your home’s visual representation.
You’ll need to implement data visualization safeguards that prevent sensitive information like security system locations or valuable item placement from appearing in shared views.
Setting up separate user profiles with customized permissions guarantees family members can access necessary controls while restricting guests from seeing private areas of your digital home layout.
Multi-layered Access Controls
Implementing extensive security measures across multiple layers forms the foundation of any secure 3D floorplan dashboard system. Your smart home‘s security depends on protection at every level, from network to device.
Start with proper authentication by enforcing strong, unique passwords and implementing multi-factor authentication for all dashboard access points. Biometric verification adds an additional security layer that’s difficult to compromise.
Create robust protection with these crucial steps:
- Establish separate Wi-Fi networks specifically for your smart devices to isolate them from networks containing sensitive information.
- Implement role-based access controls that limit what each user can view or control.
- Disable unnecessary features like voice purchasing capabilities that could allow unauthorized access.
- Schedule regular firmware updates for all connected devices to patch security vulnerabilities.
Data Visualization Safeguards
While 3D floorplans provide intuitive home management, they require thorough data visualization safeguards to protect your personal information from potential threats.
Implement a separate network specifically for your dashboard system to isolate it from other critical devices. Enable WPA3 encryption and use strong, unique passwords for all dashboard access points.
Limit the data displayed on your visual interface to only what’s necessary, avoiding sensitive information that could compromise privacy if viewed by guests. Adjust privacy settings to control retention periods for any recorded data.
Enable multi-factor authentication on your dashboard control apps, and disable remote management when not needed. Regularly update your visualization software to patch security vulnerabilities.
Review access logs periodically to detect unauthorized attempts, and disable unused features to reduce potential attack surfaces.
The Future of Spatial Computing in Residential Environments
As lightweight AR glasses replace bulky VR headsets in homes across the country, spatial computing is transforming how we interact with our living spaces.
Smart home hubs now include depth sensors that map your environment for intuitive control through gestures and voice commands.
Edge computing reduces latency, allowing you to manipulate your 3D floorplan in real time.
You’ll soon interact with your home through various spatial endpoints, from smart mirrors to ambient projectors.
Four ways spatial computing will improve your home:
- AI models that learn your preferences and adjust settings automatically
- Context-aware assistants that understand spatial references like “turn off the light behind me”
- Multi-user AR systems for family members to customize their environments
- Interactive guest experiences with digital overlays showing home features
Frequently Asked Questions
What’s the Typical Cost Range for Implementing a 3D Floorplan Dashboard System?
You’ll typically spend $100-500 for basic 3D floorplan dashboards, while premium options range from $500-1,000+. Factors affecting cost include property size, design complexity, customization level, and software subscriptions.
Can 3D Floorplan Dashboards Work in Homes With Limited Internet Connectivity?
Yes, you can use offline 3D floorplan dashboards that run locally on your device. Many options like Sweet Home 3D and Plan7Architect work without internet, though you’ll miss some cloud features and updates.
How Difficult Is It to Update the System After Renovations?
You’ll find updating your system after renovations quite manageable. Most software offers intuitive tools for tracing changes, importing new measurements, and making real-time 3D edits without requiring professional design expertise.
Are There Subscription Fees for Maintaining 3D Dashboard Functionality?
Yes, you’ll typically pay monthly or annual subscription fees ranging from $14.95 to $99.95 USD to maintain your 3D dashboard functionality, though some platforms offer freemium models with basic features at no cost.
Can Elderly or Non-Tech-Savvy Guests Easily Navigate These Systems?
Yes, you’ll find most 3D dashboard systems now feature simple interfaces with large buttons, voice controls, and customizable layouts specifically designed for elderly users with limited tech experience and physical abilities.
Final Thoughts
You’re now ready to transform your living space with a 3D floorplan dashboard. This technology connects your smart home features while providing an intuitive visual interface for both you and your guests. As spatial computing advances, your dashboard will only become more powerful and responsive. Consider your specific needs for functionality, design, and privacy as you build a system that makes home control both impressive and effortless.


